2182 Mineral Springs Rd., Conway, SC 29527
- $324,900
- 3
- BD
- 2
- BA
- 1,500
- SqFt




- List Price
- $324,900
- Status
- ACTIVE
- MLS#
- 2529086
- Price Change
- ▲ $900 1778026803
- Property Type
- Detached
- Bedrooms
- 3
- Full Baths
- 2
- Lot Size
- 29,185
- Region
- 22a Conway Area--Southwest Side Of Conway Between 378 And 701
- Year Built
- 2026
Property Description
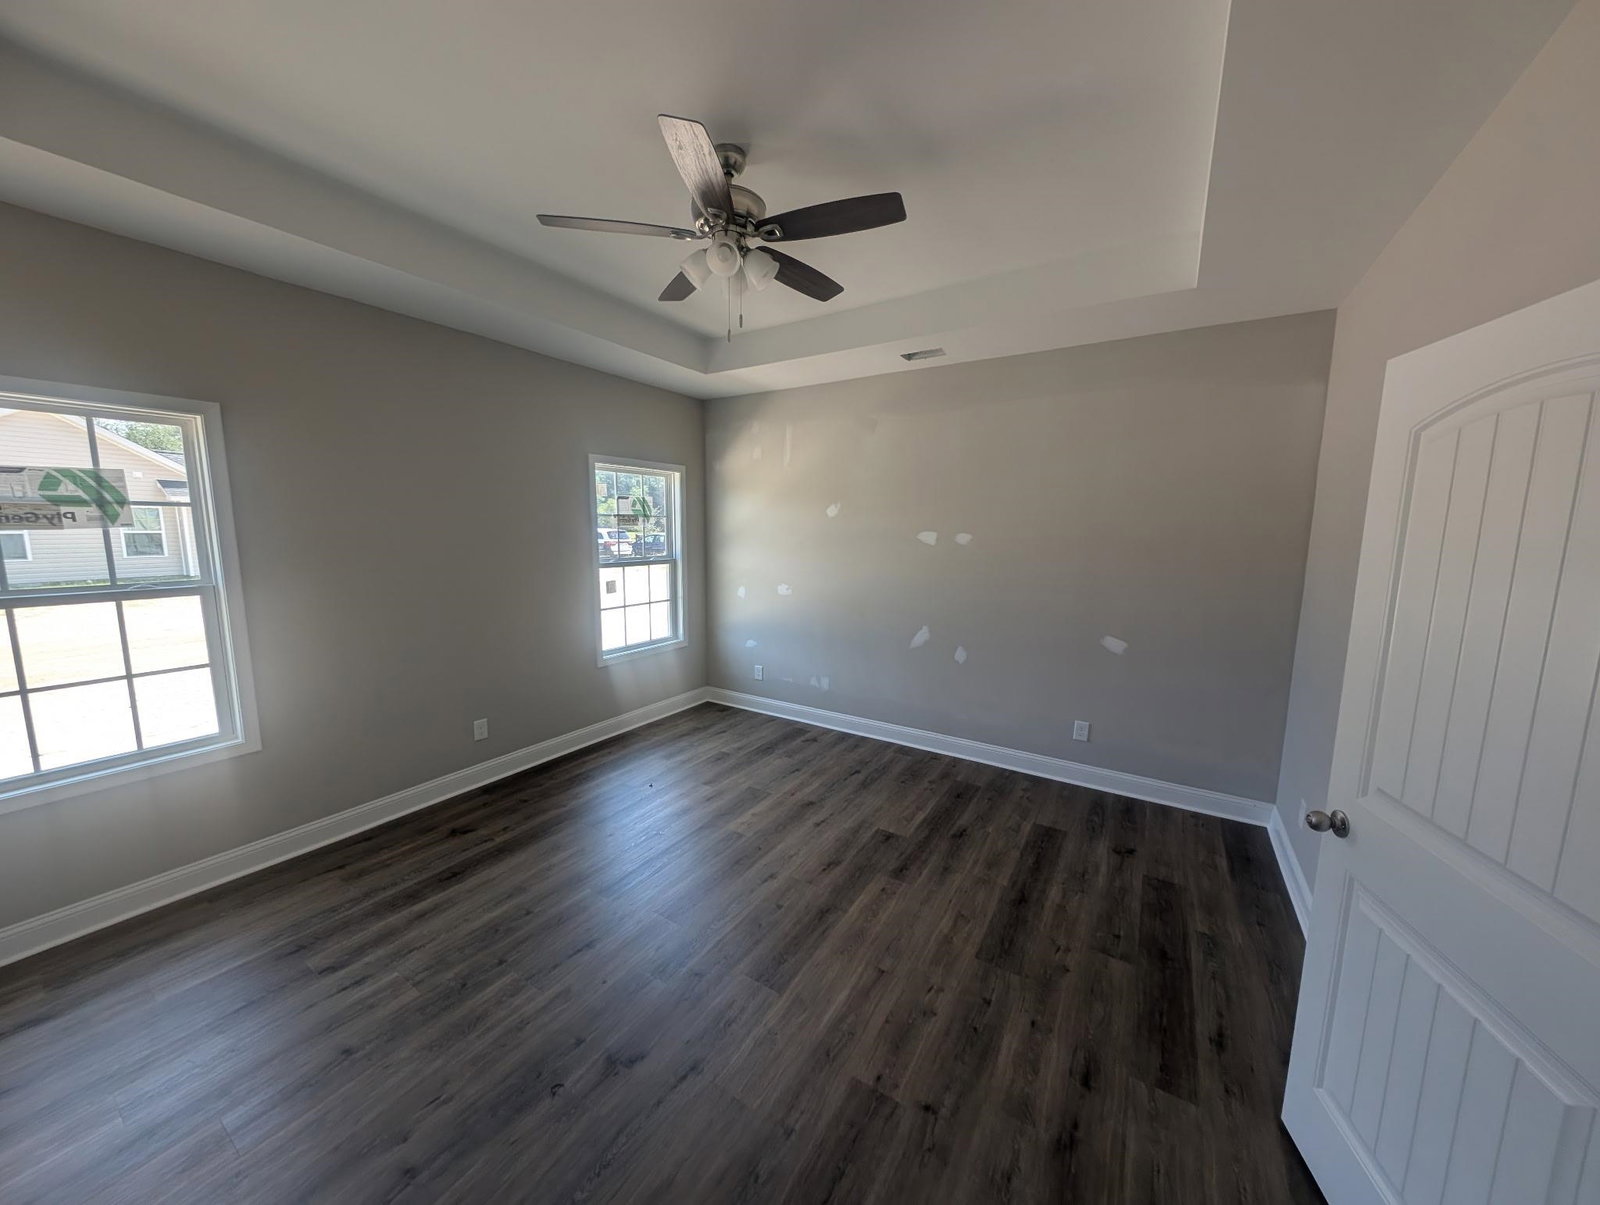
Large lot with NO HOA and NO Deed Restrictions. New Homes, the Cole 1500 Plan features a relaxing front porch, covered rear porch, and patio. Open floor plan, vaulted ceiling in living room. Large kitchen has solid wood cabinets with crown molding, a pantry cabinet, stainless steel appliances (microwave, smooth top stove, dishwasher). Granite counter tops in kitchen and baths. Split bedrooms-Main bedroom suite has tray ceiling with ceiling fan, large walk-in closet. Main Bathroom has double sinks in raised vanity height, 5' walk in shower, linen closet. Guest bedrooms and bath on the opposite side of the house. Waterproof, wood-look luxury vinyl plank flooring throughout. Spacious finished/painted 2 car garage with automatic door opener, pull downstairs to attic storage above. Square footage is approximate and not guaranteed. Buyer is responsible for verification.
/u.realgeeks.media/realestatemyrtlebeachsales/BeachAndForestRealty.jpg)
Additional Information
- Elementary School
- South Conway Elementary School
- Middle School
- Whittemore Park Middle School
- High School
- Conway High School
- Exterior Features
- Porch, Patio
- Floor Covering
- Luxury Vinyl, Luxury Vinyl Plank
- Interior Features
- Attic, Tray Ceiling(s), Ceiling Fan(s), Pull Down Attic Stairs, Permanent Attic Stairs, Split Bedrooms, Stainless Steel Appliances, Solid Surface Counters
- Kitchen
- StainlessSteelAppliances, SolidSurfaceCounters
- Levels
- One
- Living Room
- CeilingFans, VaultedCeilings
- Lot Description
- Outside City Limits
- Lot Location
- Outside City Limits
- Possession
- Closing
- Utilities Available
- Sewer Available, Water Available
- County
- Horry
- Neighborhood
- Not within a Subdivision
- Project/Section
- Not within a Subdivision
- Style
- Ranch
- Parking Spaces
- 4
- Acres
- 0.67
- Utilities
- Sewer Available, Water Available
- Zoning
- res
- Listing Courtesy Of
- Bulldawg Property Sales LLC
Listing courtesy of Listing Agent: Dave Pursley () from Listing Office: Bulldawg Property Sales LLC.

Provided courtesy of The Coastal Carolinas Association of REALTORS®. Information Deemed Reliable but Not Guaranteed. Copyright 2026 of the Coastal Carolinas Association of REALTORS® MLS. All rights reserved. Information is provided exclusively for consumers’ personal, non-commercial use, that it may not be used for any purpose other than to identify prospective properties consumers may be interested in purchasing.