90 Bel Air Dr, Pinehurst, NC 28374
- $1,550,000
- 3
- BD
- 4
- BA
- 3,622
- SqFt




- List Price
- $1,550,000
- Status
- ACTIVE
- MLS#
- 100598285
- Property Type
- Single Family Residence
- Bedrooms
- 3
- Full Baths
- 4
- Lot Size
- 53,579
- Year Built
- 1981
Property Description
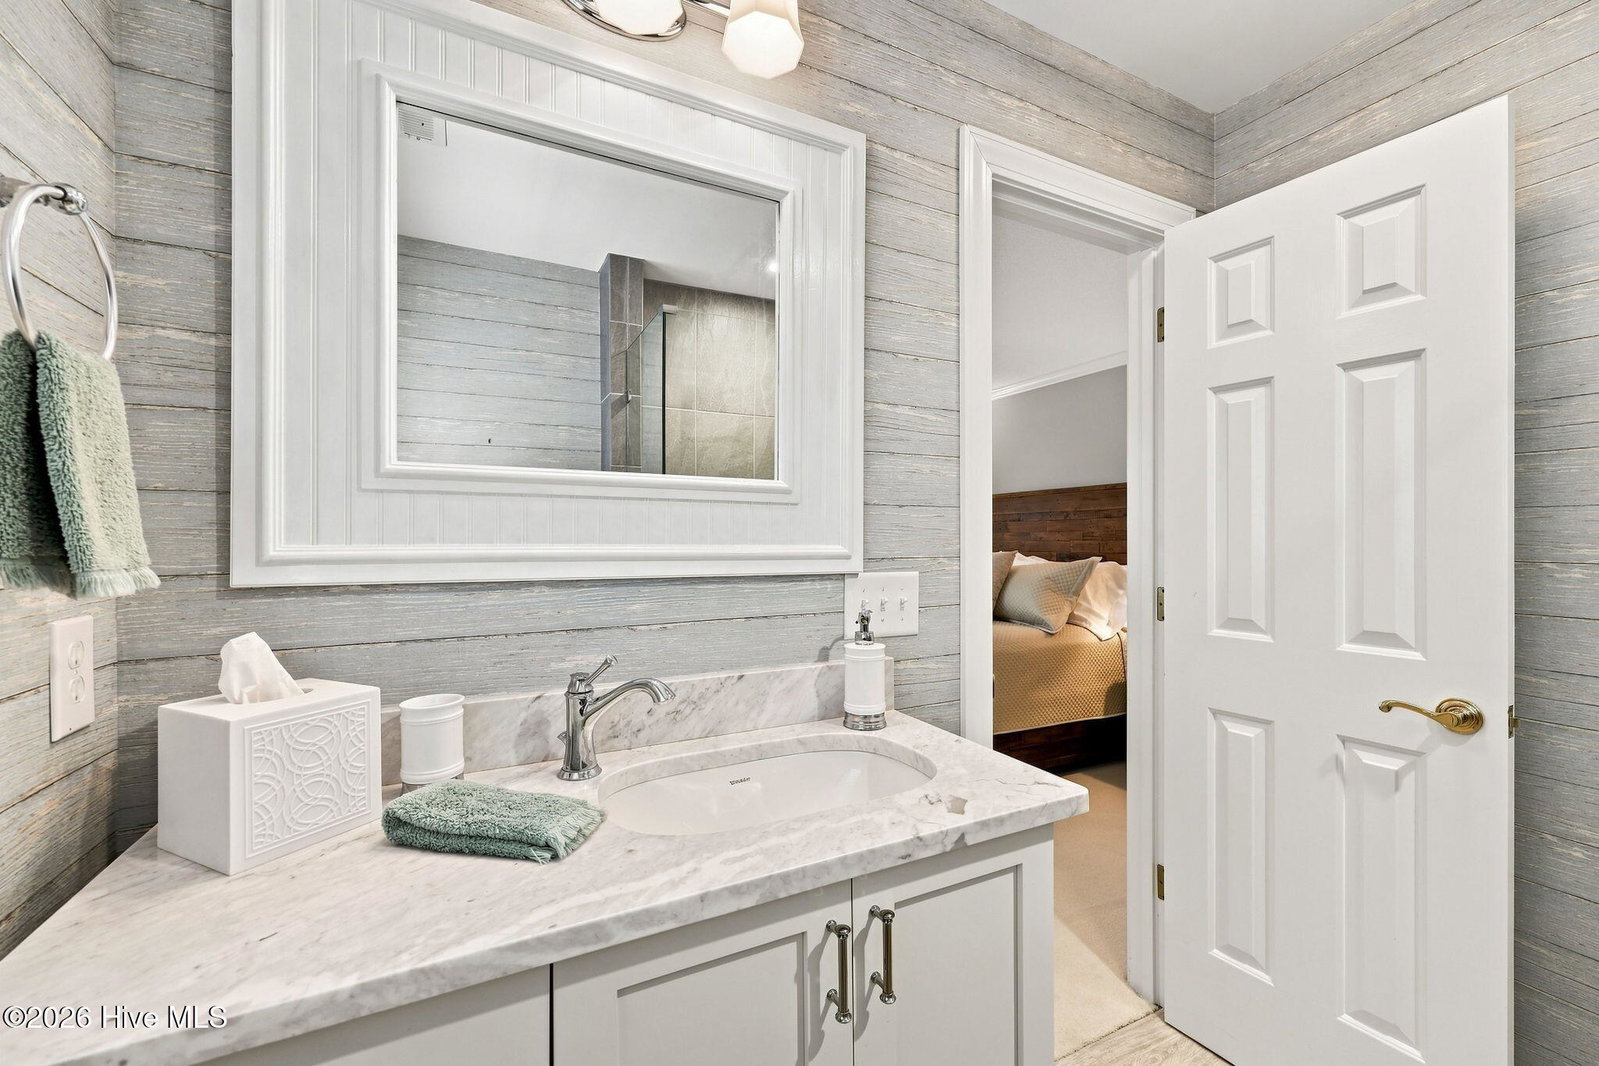
Beautifully recently updated home located in the Country Club of North Carolina located on the second hole of the famous Dogwood Course! This home offers 1.2 acres in quite close to the practice facilities and clubhouse! It offers a 1.5 story renovated 3600 square foot home with fantastic upgrades, 3 bedrooms & four full baths and furnishings are negotiable. It has multiple indoor & outdoor entertainment spaces. It has a paved circular driveway and tons of outdoor lighting options. Enter the main foyer that enters the formal living room with custom features & a beautiful fireplace with marble surround. Oak floors lead to a formal dining room & an eat-in kitchen with that offer beautiful golf views & beautiful terrace with a pergola. The gourmet kitchen has a large center island, custom cabinets and granite counters. Stainless steel appliances and a double stainless sink. The dining room opens to a cozy office with custom built in cabinets, shelves, working desk area and a fireplace with granite surround! Downstairs offers an entertaining area with a full size wet bar with direct access to an all-weather porch with special views. Upstairs there are 2 updated guest bedrooms with private baths. The Primary bedroom also has access to an upper deck with retractable awning overlooking the Dogwood Golf Course. The primary bath has his/her vanities, a dressing vanity, and walk in shower.. There's a large walk-in closet for two with an connecting laundry room. An expansive terrace, porch & upper deck provide unlimited opportunities for outdoor living. This is truly CCNC living at its finest! Newly installed plantation shutters/blinds throughout. Exterior recently painted and new gutter guards have been installed. Call for a private viewing today!
/u.realgeeks.media/realestatemyrtlebeachsales/BeachAndForestRealty.jpg)
Additional Information
- HOA Y/N
- Yes
- Elementary School
- Southern Pines Elementary
- Middle School
- Southern Pines Middle School
- High School
- Pinecrest High
- Exterior Features
- Irrigation System
- Foundation
- Slab, Crawl Space
- Interior Features
- Walk-In Closet(s), Entrance Foyer, Solid Surface Counter, Whirlpool Tub, Bookcases, Kitchen Island, Ceiling Fans, Pantry, Walk-In Shower, Bar-Wet, Drapes/Blinds, Gas Logs, Walk-In Closet(s)
- Levels
- One and One Half
- Lot Description
- Golf, Wooded
- Possession
- Close Of Escrow, At Closing
- County
- Moore
- Neighborhood
- CCNC
- Project/Section
- CCNC
- Parking Spaces
- 2
- Acres
- 1.23
- Amenities
- Clubhouse, Community Pool, Fitness Center, Gated, Golf Course, Jogging Path, Maintenance Common Areas, Maintenance Roads, Pickleball, Playground, Security, Tennis Court(s), See Remarks
- Heating
- Propane, Heat Pump, Fireplace, Electric, Zoned
- Utilities
- Water Available
- Zoning
- R30
- Listing Courtesy Of
- Coldwell Banker Advantage-Southern Pines
Listing courtesy of Listing Agent: Cathy Larose () from Listing Office: Coldwell Banker Advantage-Southern Pines.

Copyright 2026 NCRMLS. All rights reserved. North Carolina Regional Multiple Listing Service, (NCRMLS), provides content displayed here (“provided content”) on an “as is” basis and makes no representations or warranties regarding the provided content, including, but not limited to those of non-infringement, timeliness, accuracy, or completeness. Individuals and companies using information presented are responsible for verification and validation of information they utilize and present to their customers and clients. NCRMLS will not be liable for any damage or loss resulting from use of the provided content or the products available through Portals, IDX, VOW, and/or Syndication. Recipients of this information shall not resell, redistribute, reproduce, modify, or otherwise copy any portion thereof without the expressed written consent of NCRMLS.